Turnkey PEB & Pre Engineered Building Contractor Company

Build PEB.Design to Delivery.

PEB Engineered Building Contractor

MEKARK - Builds Every Structure You Want -
All Commercial & Industrial projects – ALL INDIA

In-House Manufacturing - PEB Erection - Turnkey EPC.

  • Warehouse, Logistics, Cold Storages, Clean Rooms
  • Factories, Industries, Plants, Manufacturing Units
  • Malls, Auditorium, Convention Halls, IT & Data Center
  • Multi Storey bulidings, Schools, Colleges, Hospitals

Trusted Across India

Projects
300+
Years Experience
18+
Annual Production
40,000 MT
Engineering Team
175+

Request Your Project Blueprint

Get a custom layout, cost range & 150-day* timeline

100% Transparent Consultation with single point project support

Our Pre Engineered Building Process

From project-specific loads to engineered steel building systems.

  1. Building Requirements

    Define clear span, eave height, crane loads and expansion requirements.

  2. Structural Load Analysis

    Analyse wind, seismic, crane, roof and mezzanine loads.

  3. PEB Frame Engineering

    Design clear-span, multi-span and tapered steel framing systems.

  4. RCC Foundations

    Engineer bracing, base plates, anchor bolts and foundation reactions.

  5. Building System Detailing

    Coordinate primary frames, secondary steel, roofing and cladding details.

  6. Steel System Delivery

    Release approved components for fabrication, supply and building installation.

Man standing before a Mekark billboard on a high-rise construction site

Why Top Industries
Choose Mekark

Pre Engineered Building Engineering For Complex Industrial Requirements.

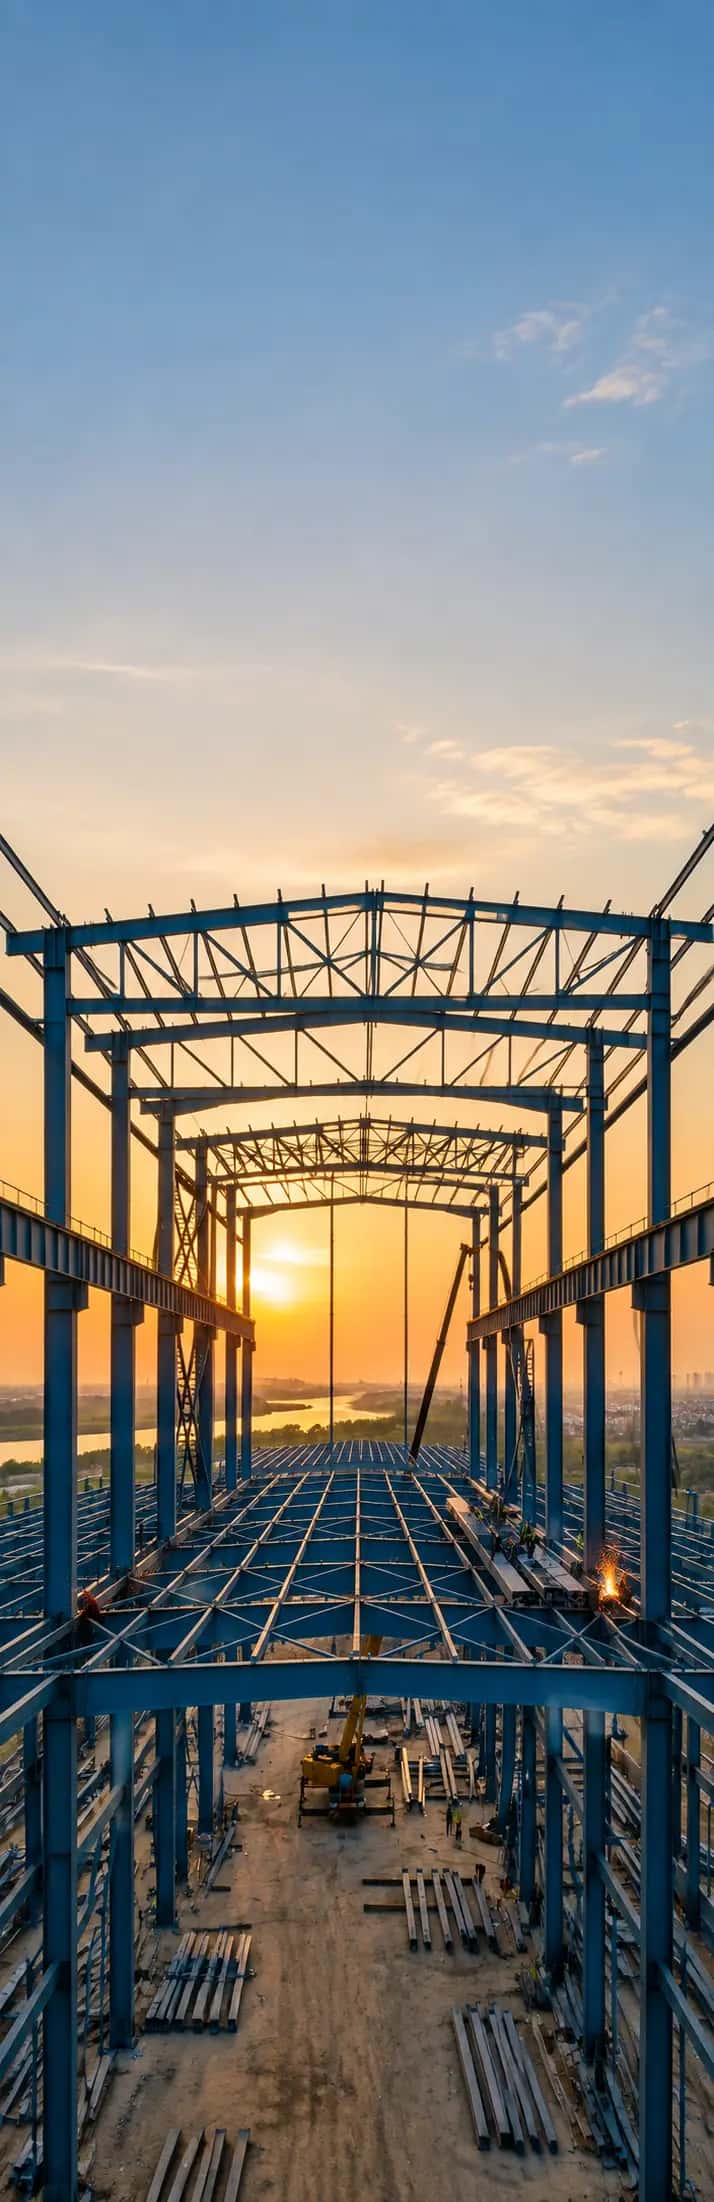
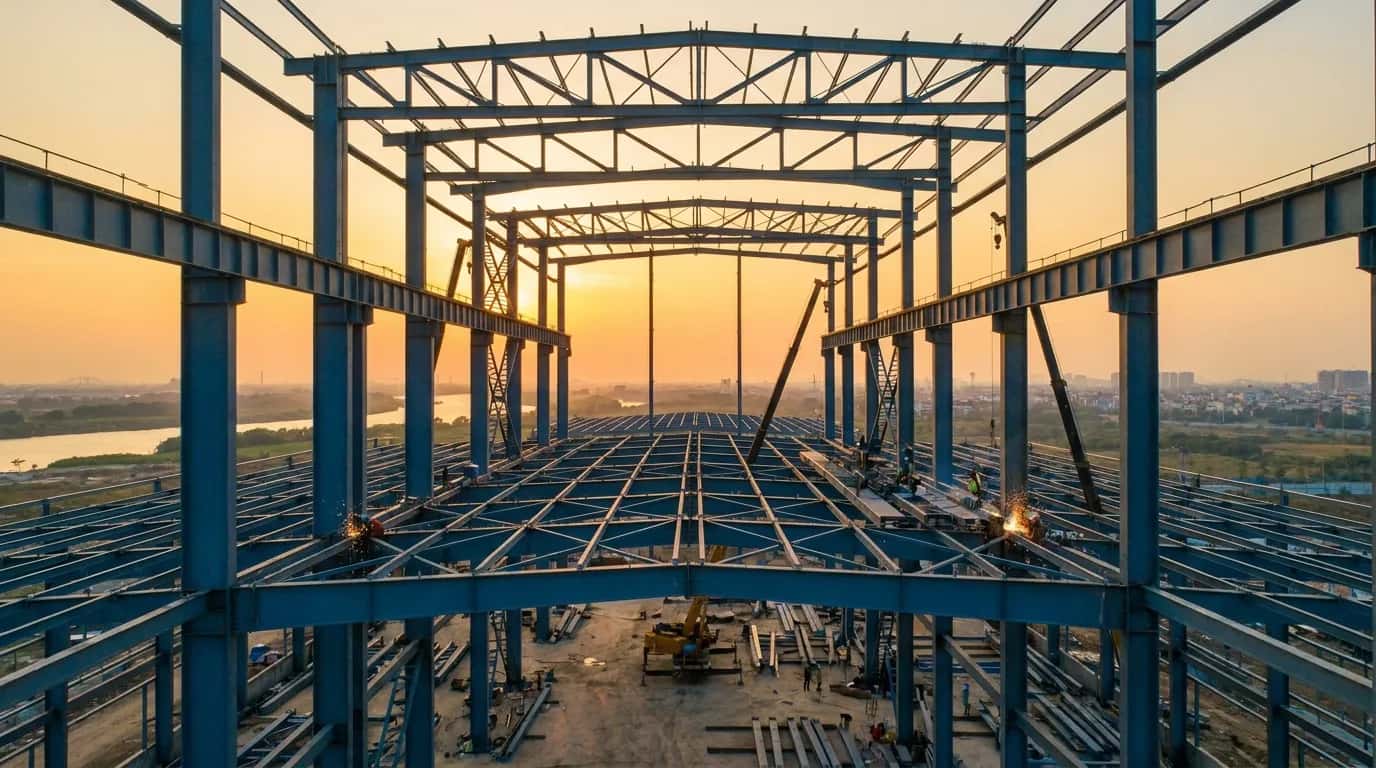
  • As a pre engineered building contractor, Mekark engineers column-free spans for production lines, storage and material movement.

  • Crane runway beams, brackets and frames are engineered for crane capacity, wheel loads and operating forces.

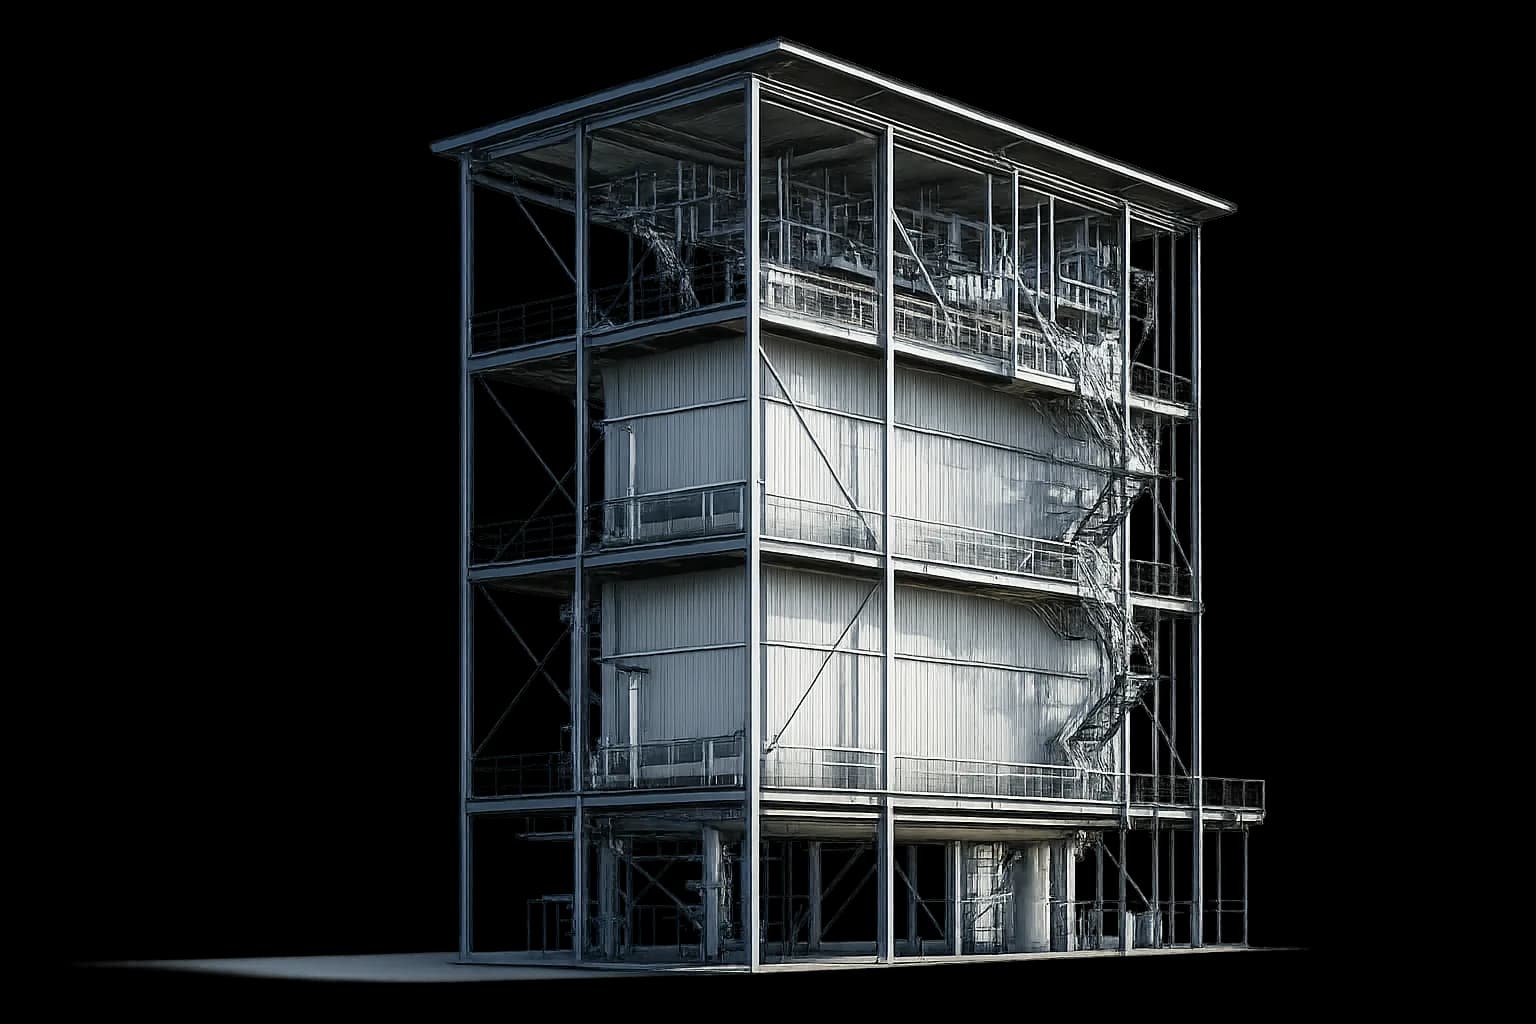
  • Built-up columns and rafters are designed around structural loads and required steel sections.

  • Mezzanine floors, office decks and equipment platforms are designed around specified structural loads.

  • End frames, additional bays and connection provisions are considered during the original building design.

  • As a pre engineered building company, Mekark coordinates structural analysis, Tekla detailing and design revisions in-house.

our work

Projects Gallery

Our Completed Projects Across India.
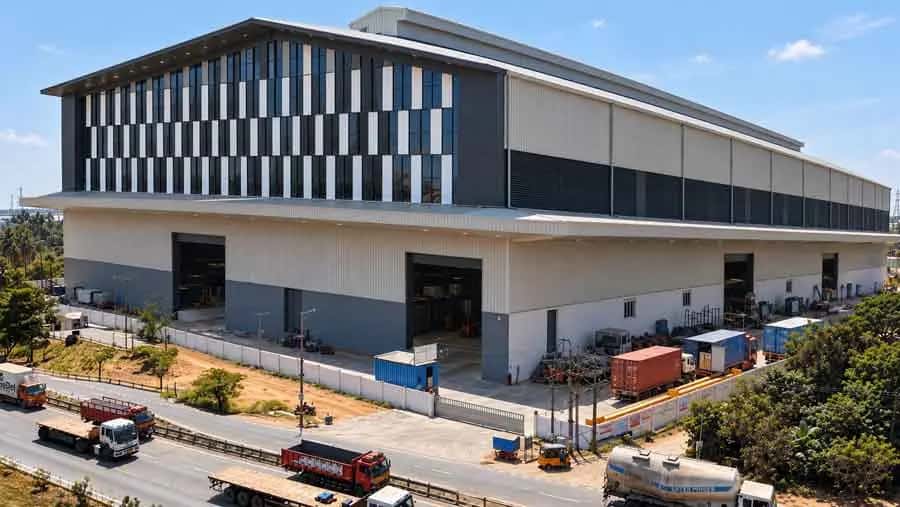
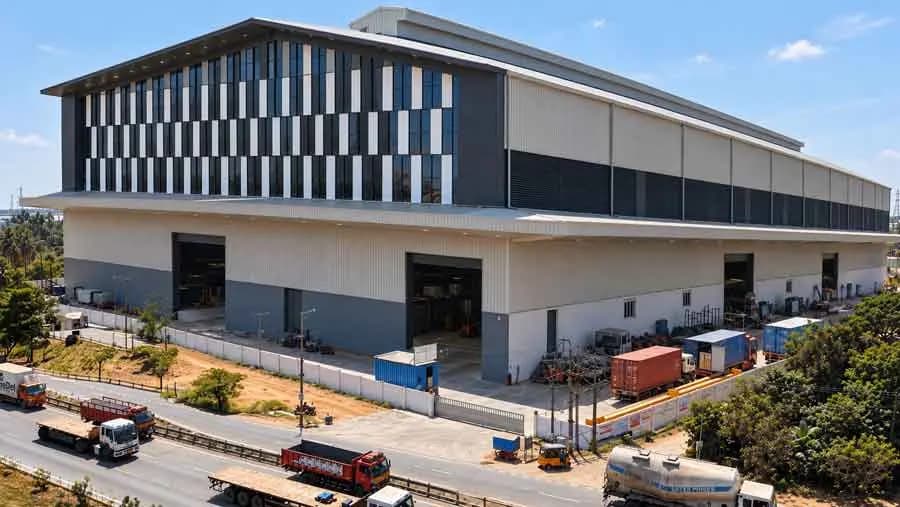
Modern industrial building with a louvred facade and loading yard
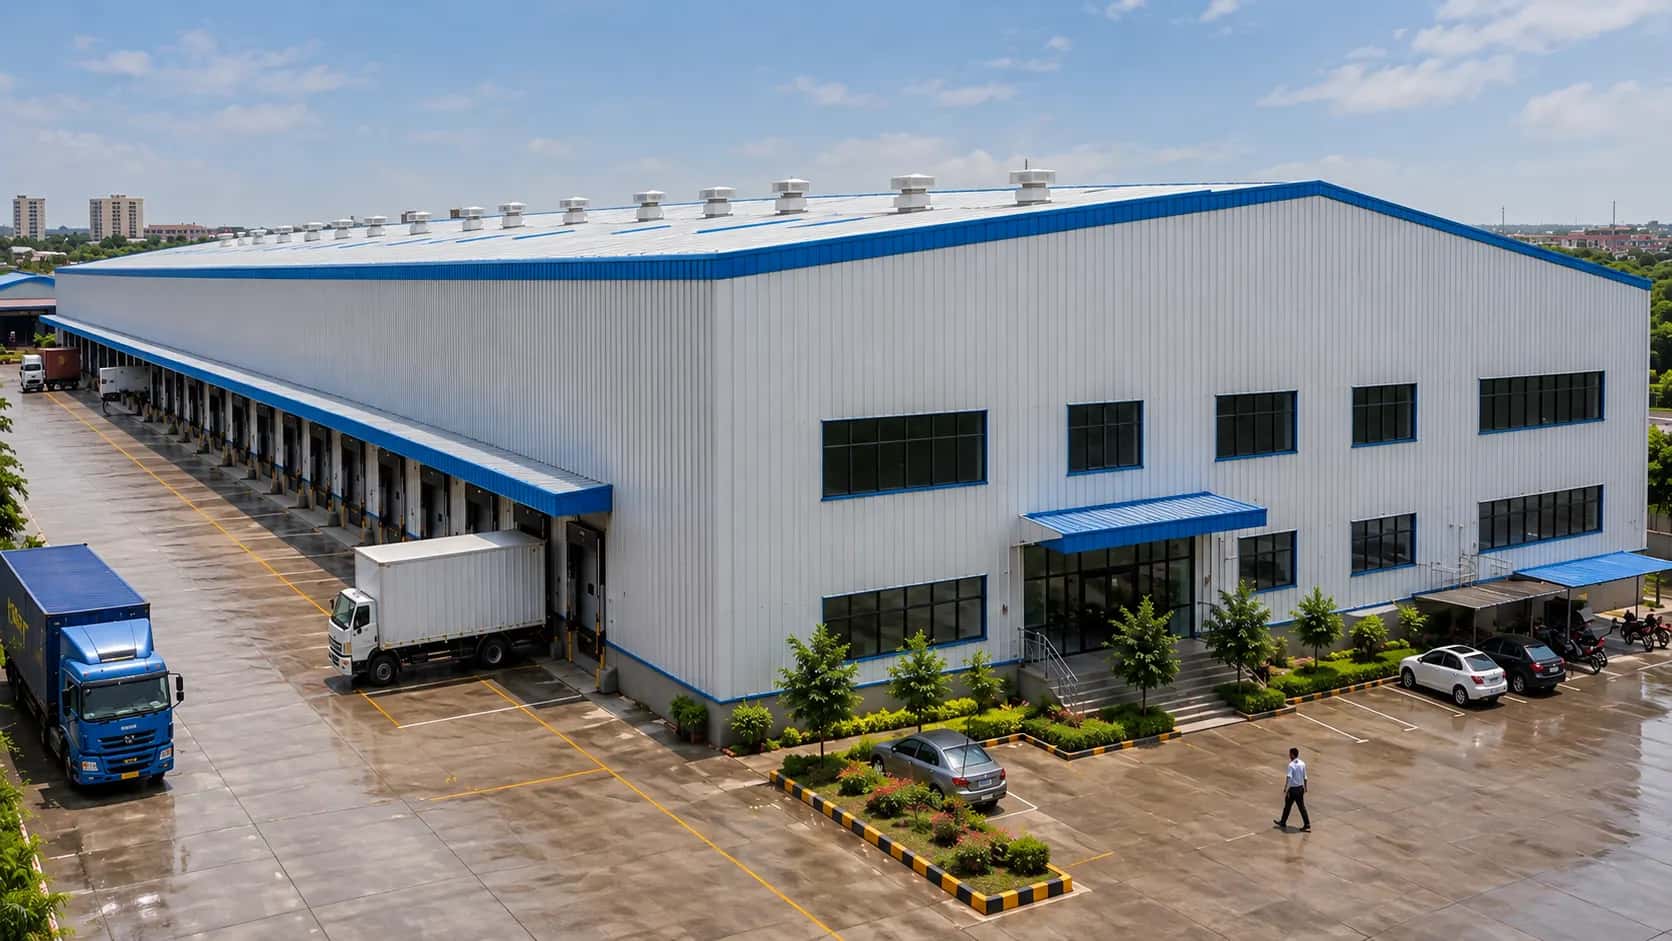
Large white warehouse with loading docks
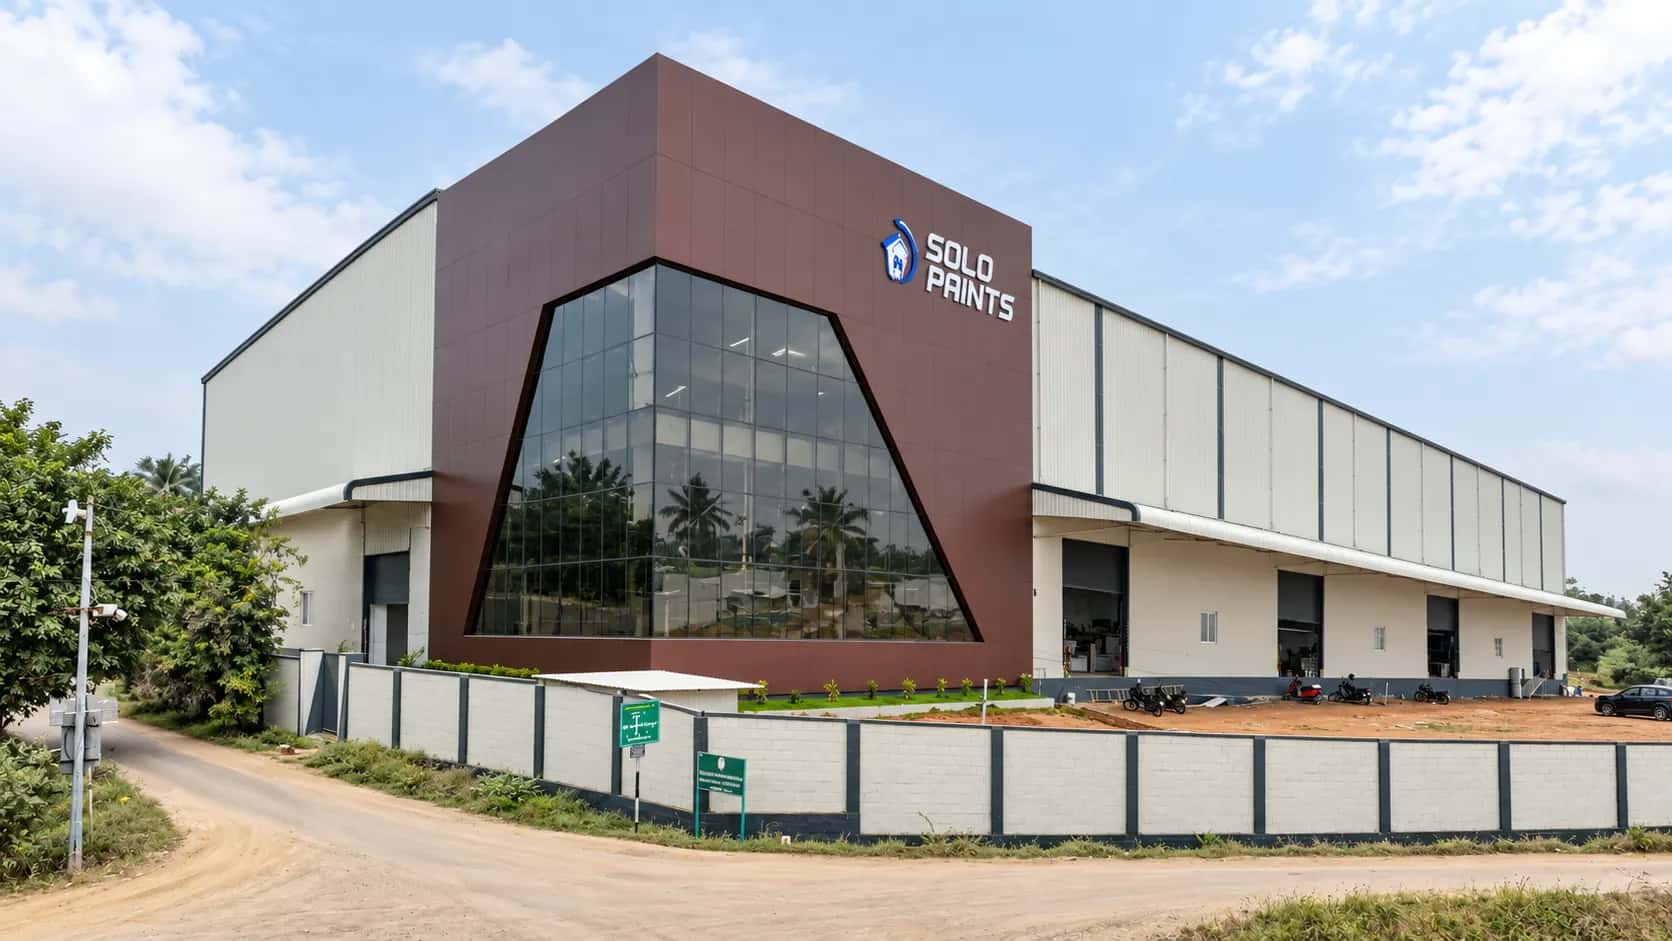
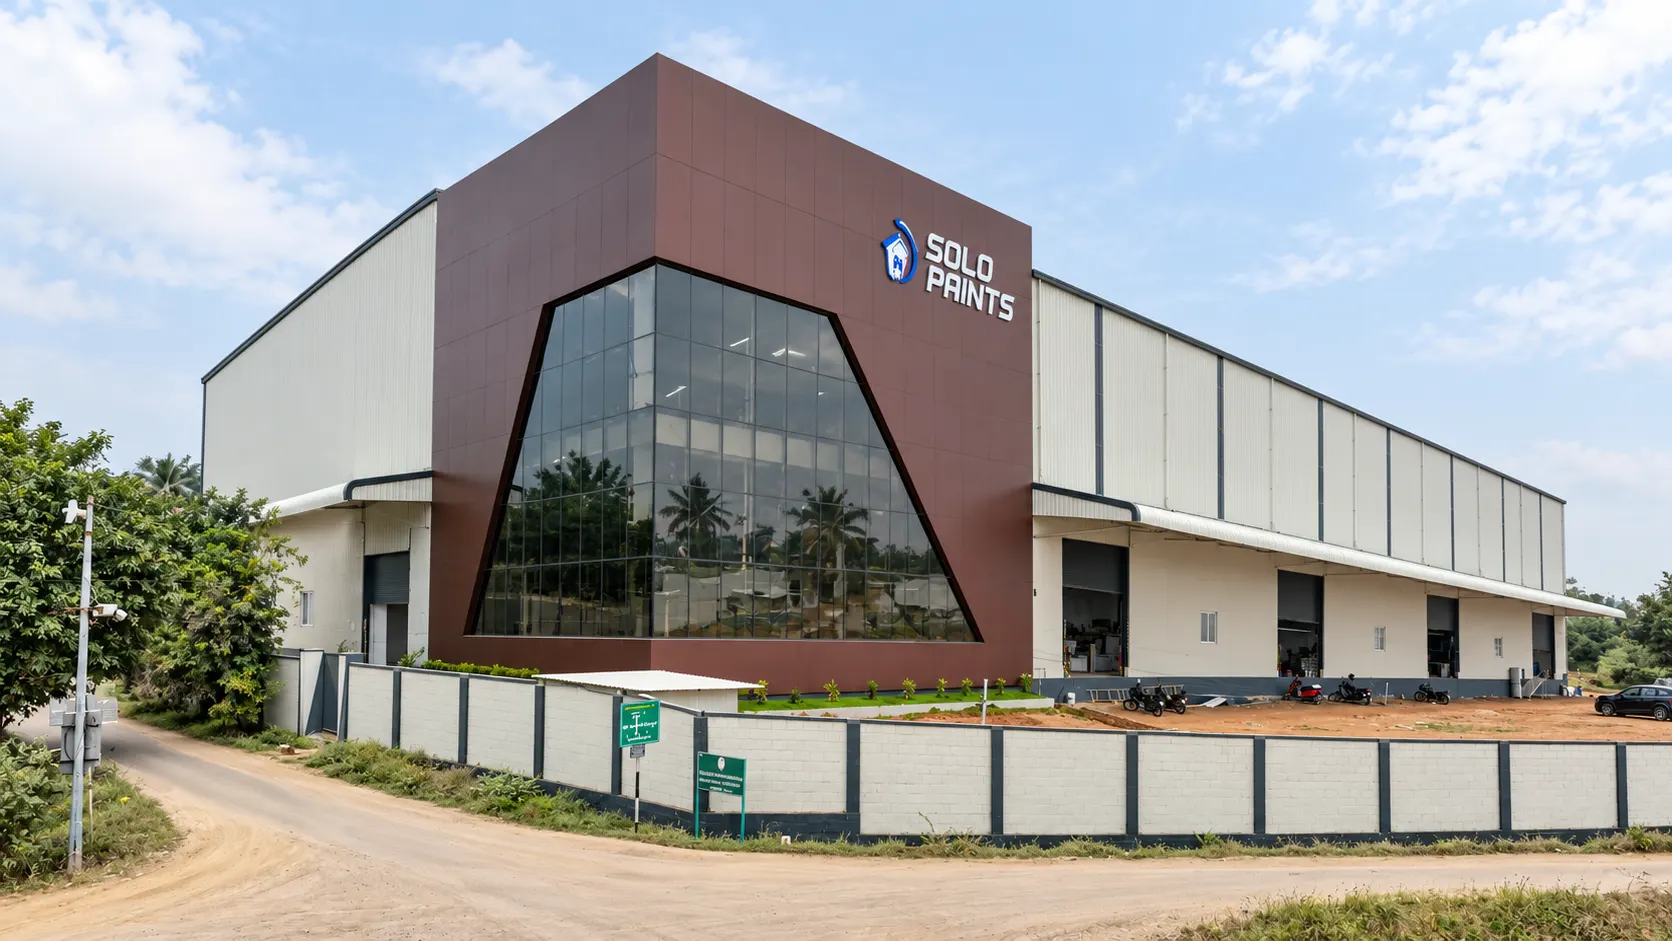
Solo Paints industrial warehouse with a glazed entrance
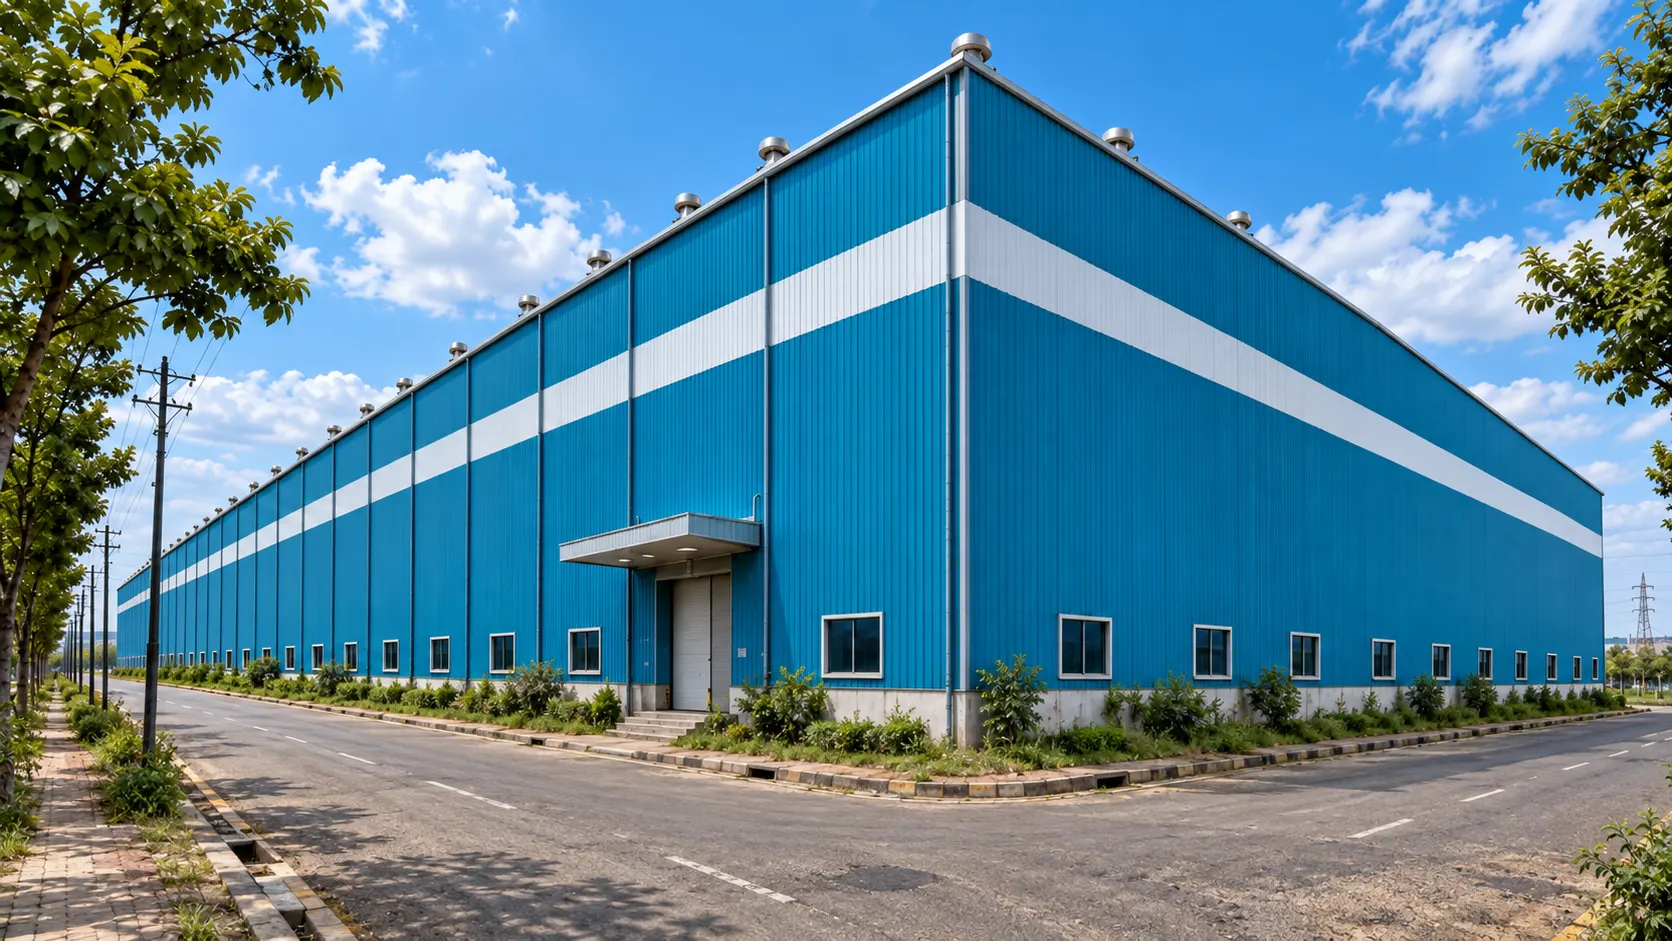
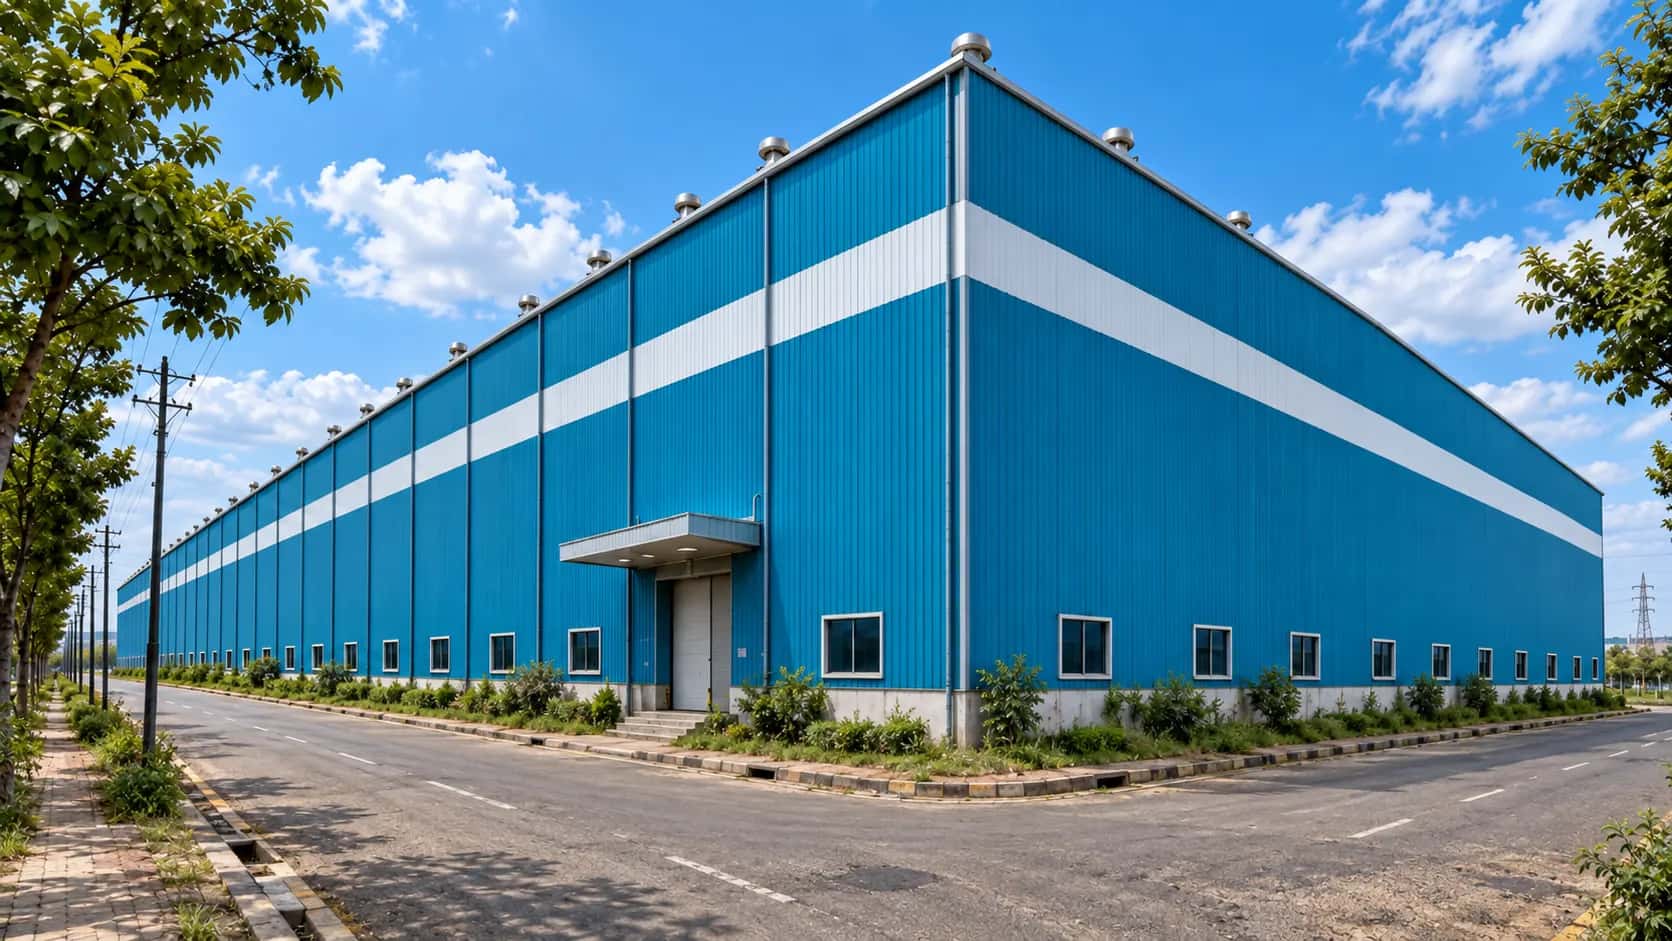
Blue steel warehouse on an industrial estate
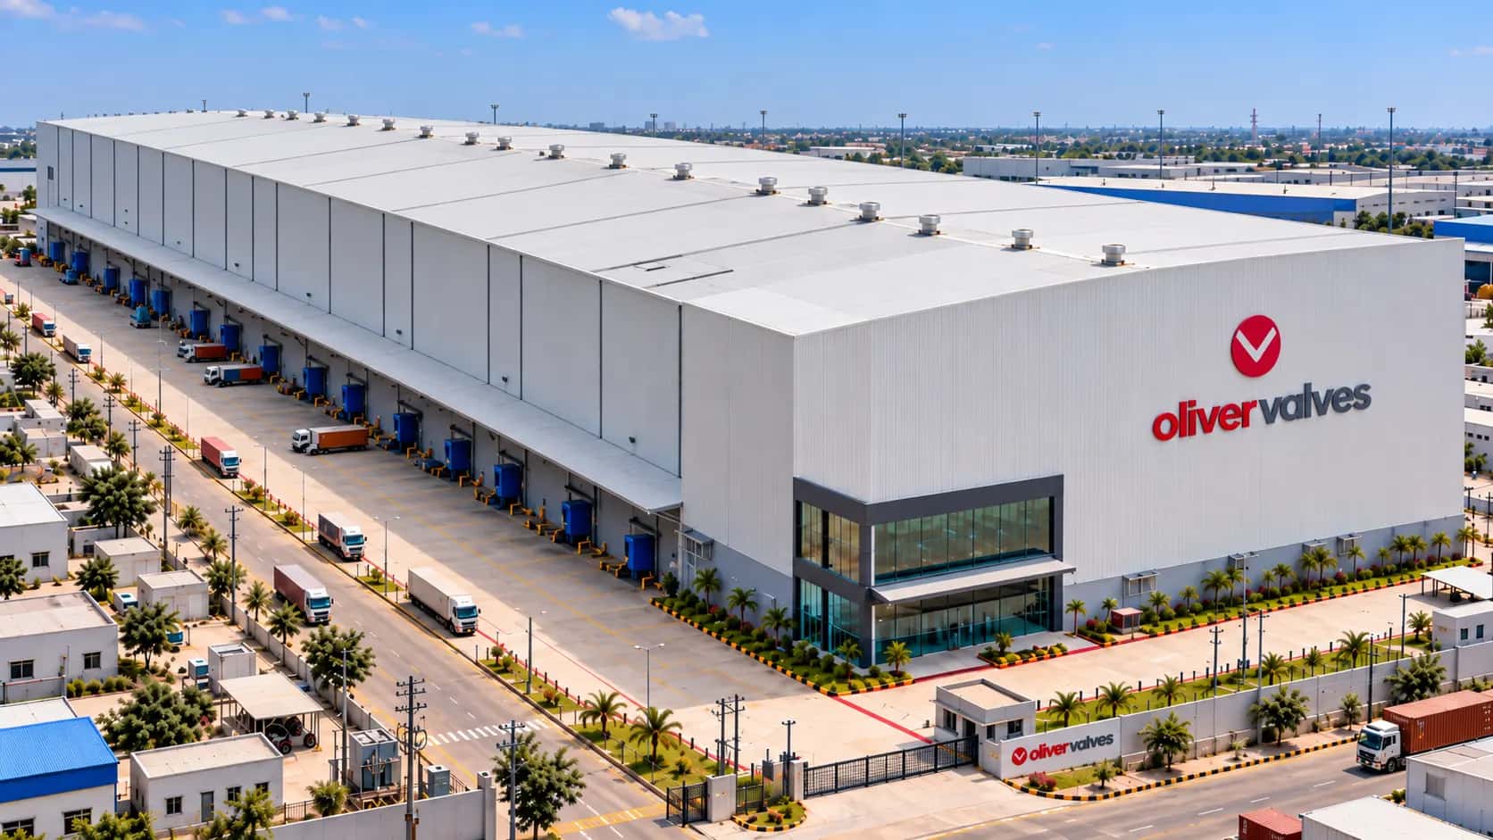
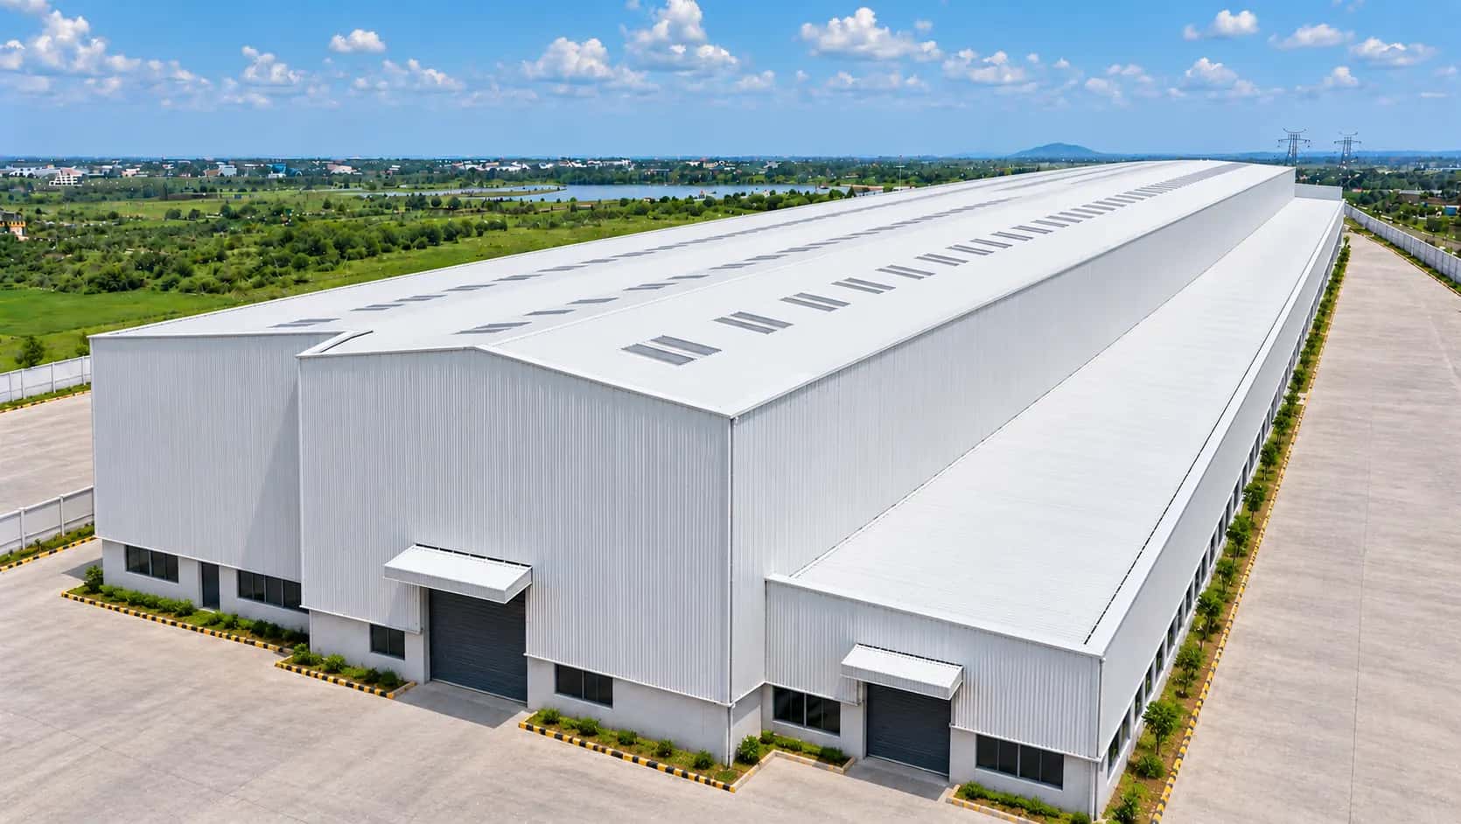
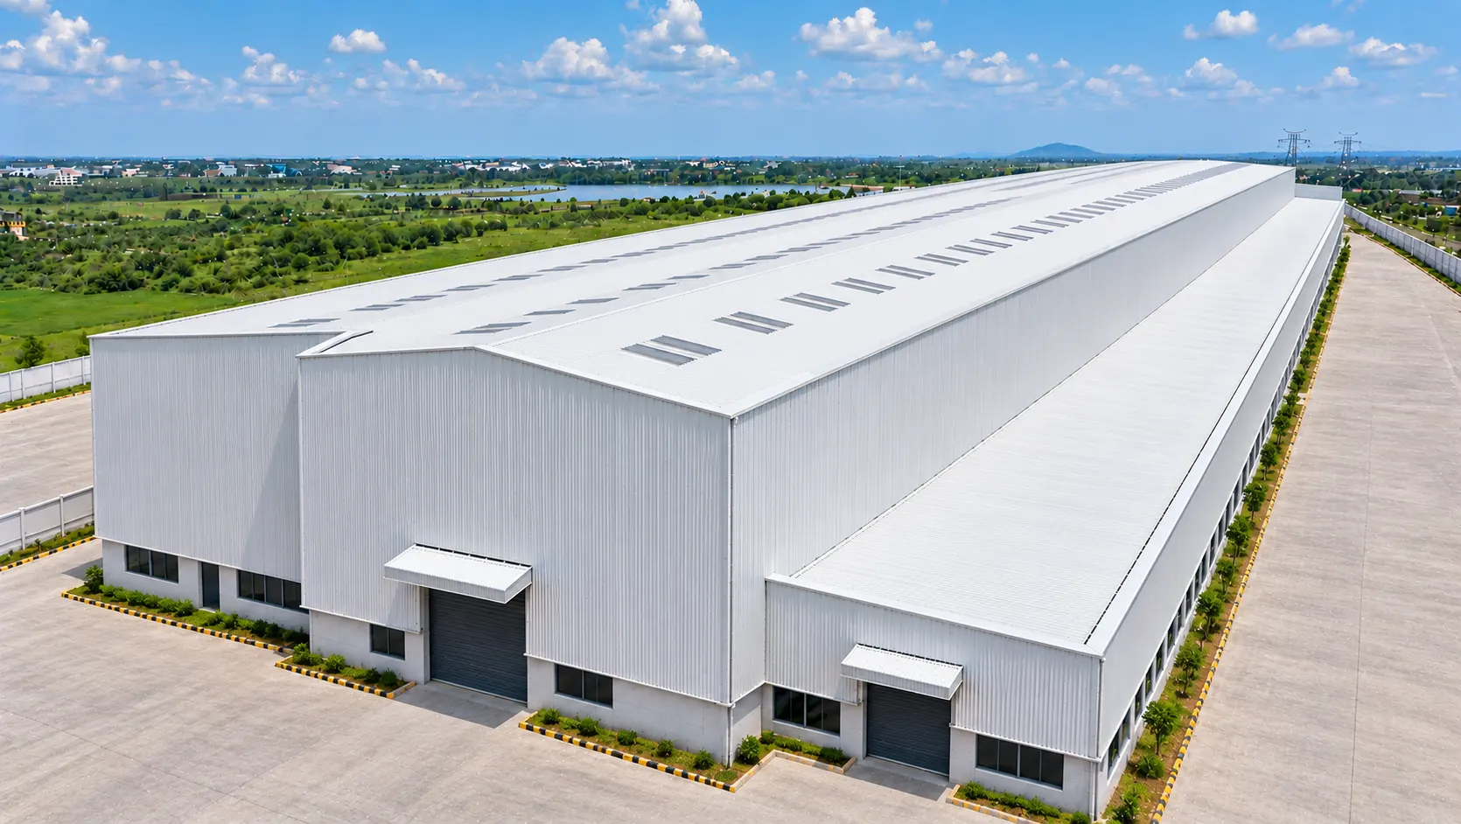
Aerial view of a white factory building with a long roof
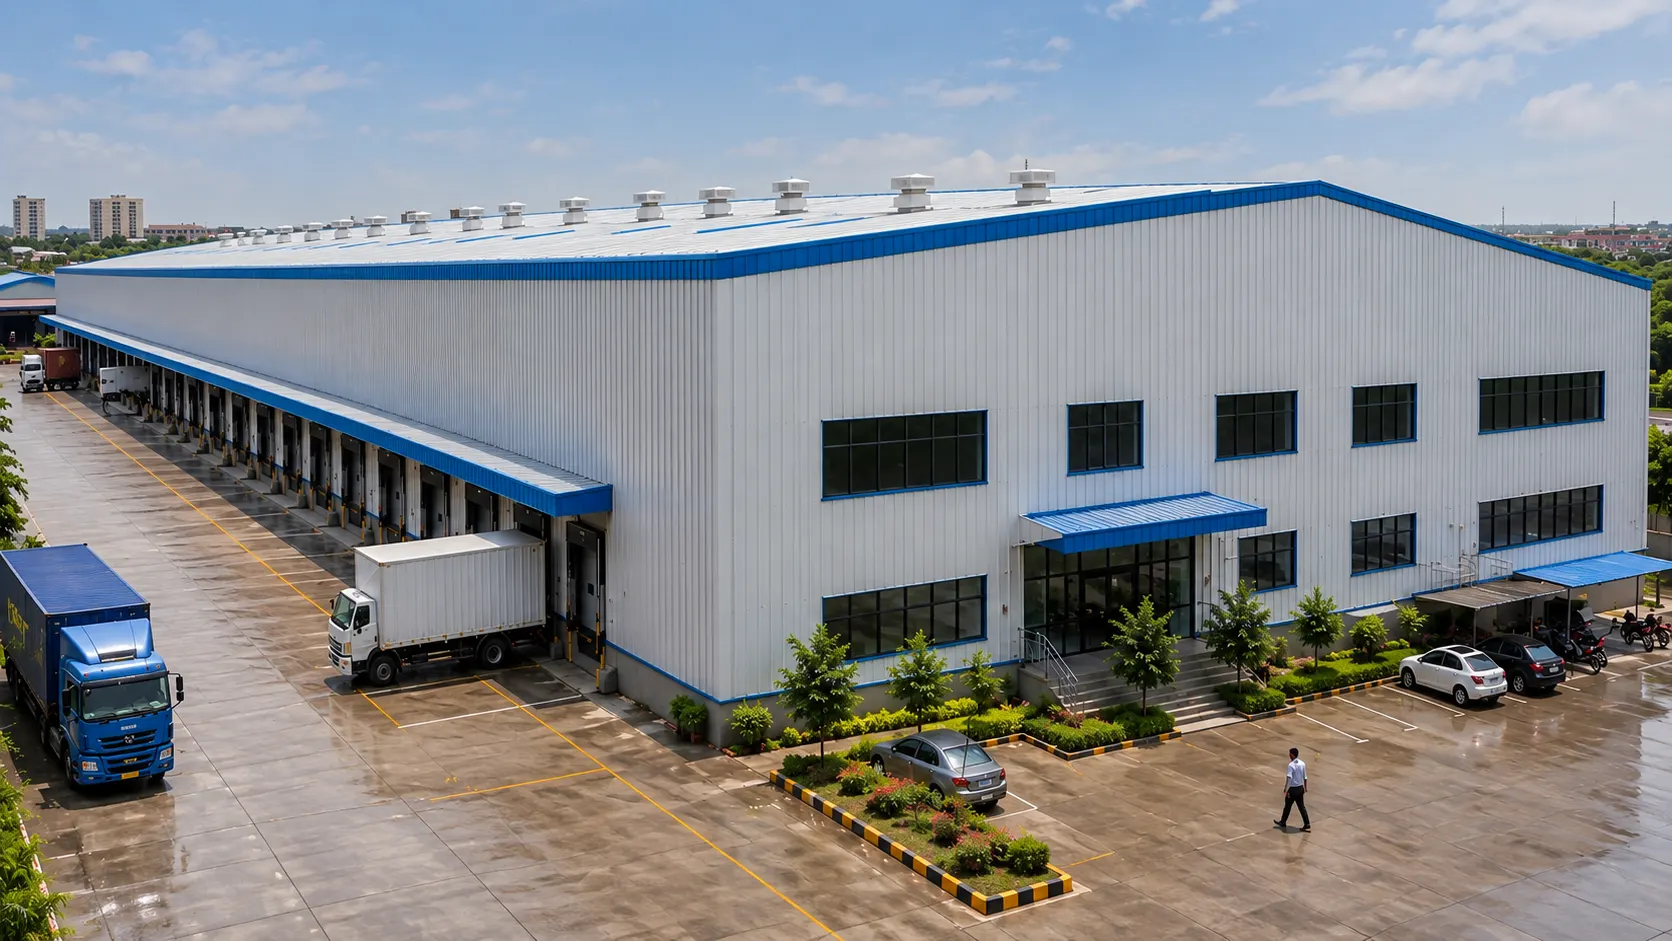
Industrial shed with loading docks and a parked truck
FAQ

Frequently Asked Questions

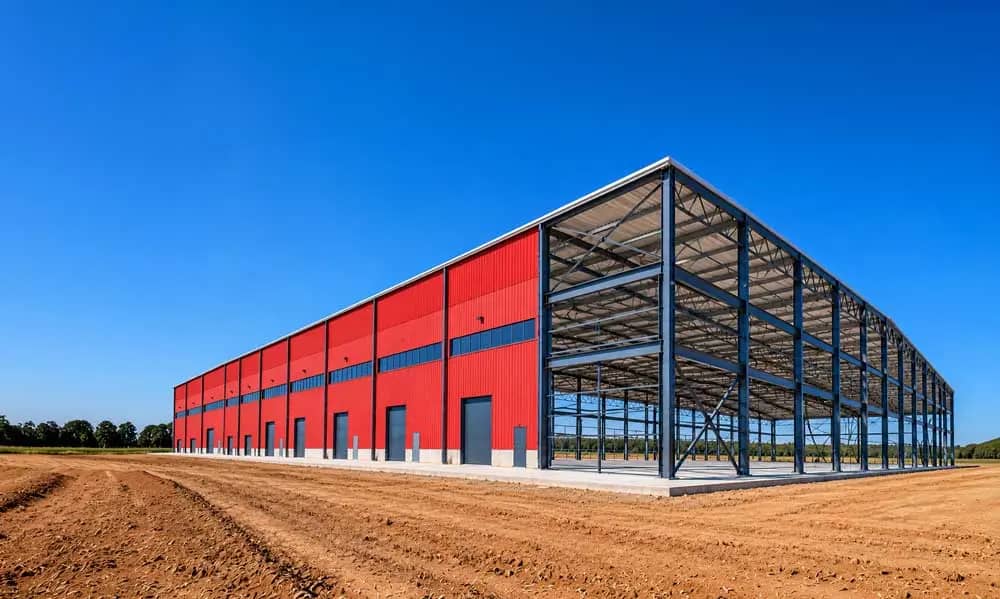
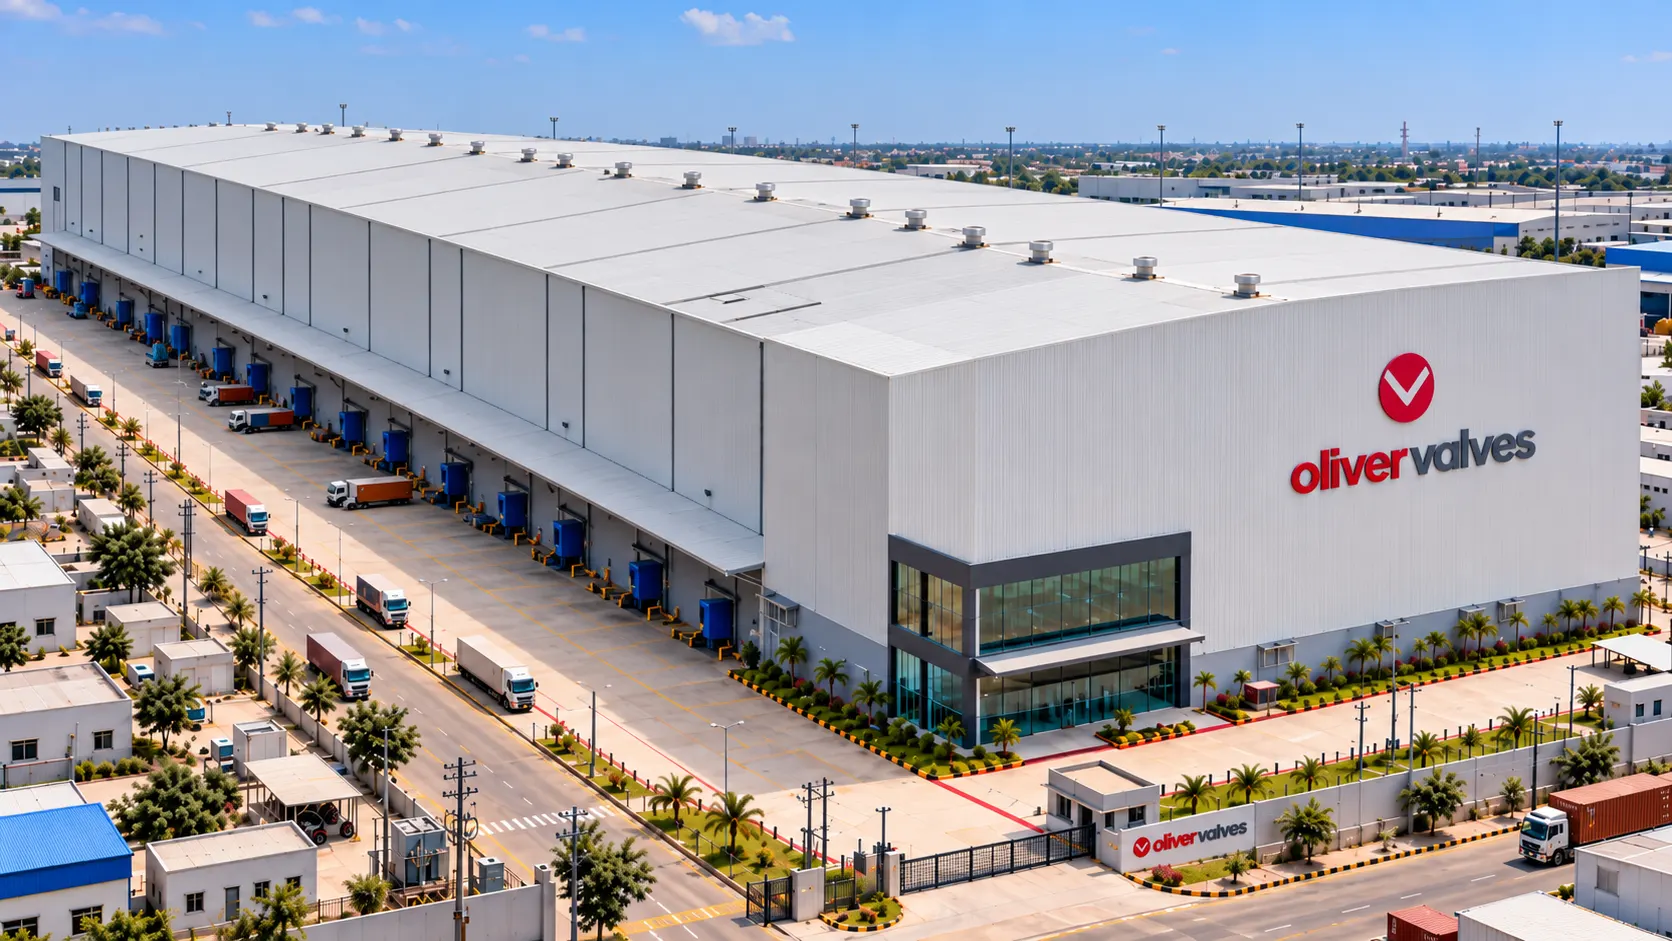
Illustration of a modern red and white manufacturing facility

Choose a pre engineered building contractor with experience in large-span steel frames, EOT crane loads, mezzanines, structural connections and project-specific engineering. Review completed buildings with requirements similar to yours.

A pre engineered steel building contractor typically requires project location, building dimensions, clear span, eave height, bay spacing, crane specifications, roof loads, mezzanine requirements and planned future expansion.

Yes. EOT crane-supported buildings can be engineered using crane capacity, wheel loads, duty classification, horizontal forces and runway support requirements.

Yes. Mezzanines, office decks and equipment platforms can be incorporated into the structural system based on specified loads, support requirements and approved engineering.

Yes. Expansion planning can include end-frame configuration, additional bays, connection provisions and anticipated structural loads. The expansion requirements should be defined during initial engineering.

Steel tonnage and building cost depend on span, height, bay spacing, wind and seismic loads, crane capacity, mezzanine requirements, roofing specifications and structural complexity.

Structural engineers provide column reactions, base-plate details, anchor-bolt layouts and foundation interface requirements. These are coordinated with the RCC foundation design before execution.

Compare structural design assumptions, framing systems, crane and mezzanine provisions, primary and secondary steel scope, roofing specifications, engineering responsibility, exclusions and project delivery requirements.

Ready to Build?

Start Your PEB Project Today

Share your requirement — our engineering team responds with a layout, BOQ and timeline. Response within 2 hours.

Request Your Project Blueprint

Get a custom layout, cost range & 150-day timeline

100% Transparent Consultation with single point project support